Skip to content
DK Workspace
Gallery

A look inside the spaces.

Shared floors, private cabins, meeting rooms, a conference hall and breakout areas, all fully equipped and ready for your team.

  • Co-working floors
  • Private cabins
  • Meeting & conference rooms
  • Lounge & pantry
Workspace Photos

Environments designed to work

Every space comes with high-speed Wi-Fi, air conditioning, pantry, printing, power backup and front-office support.
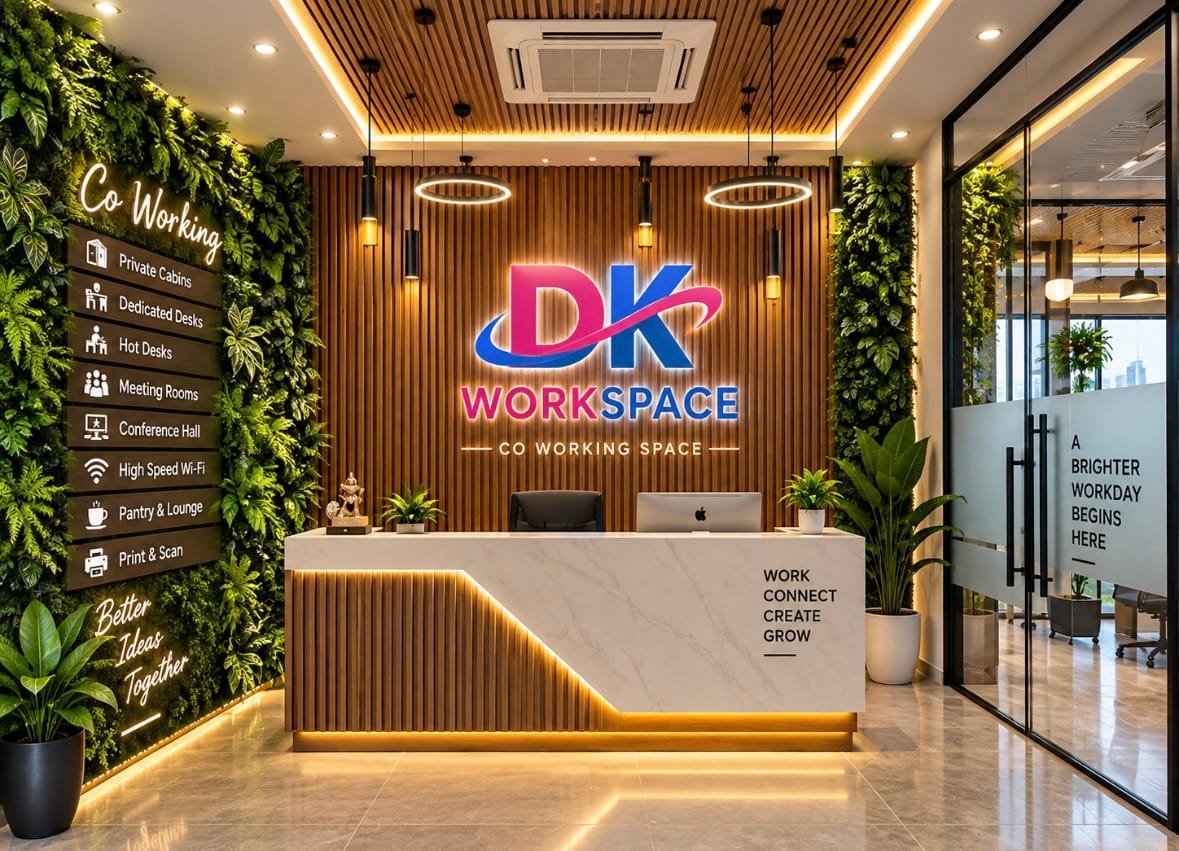
DK Workspace reception with backlit logo, wooden counter and vertical garden wall
Facilities
Reception
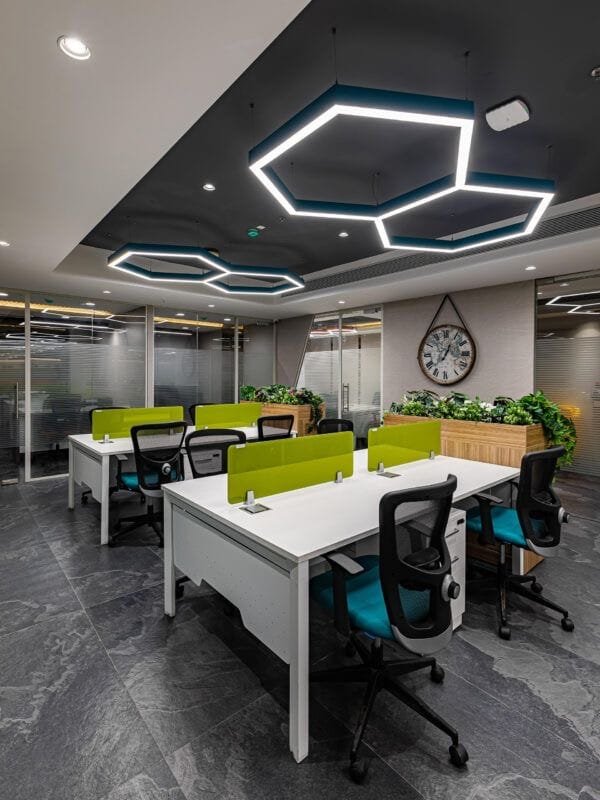
Workstations under hexagonal ceiling lights with green desk dividers
Co-working
Hexagon-Lit Workstations
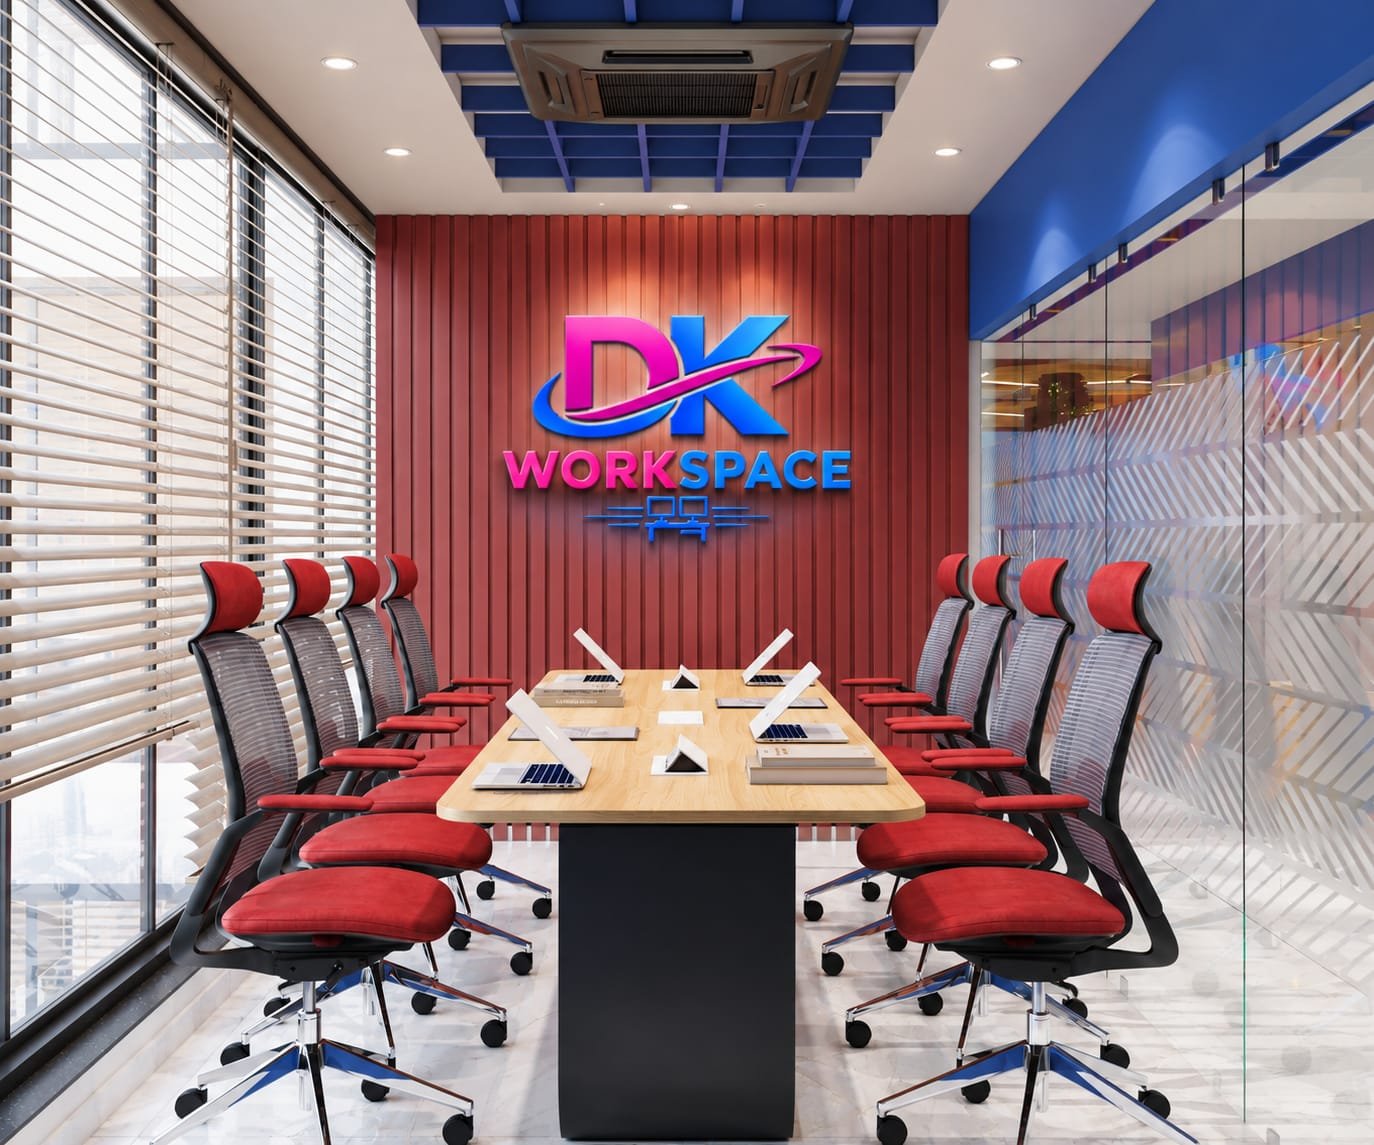
Boardroom with red chairs and a DK Workspace logo feature wall
Facilities
Boardroom
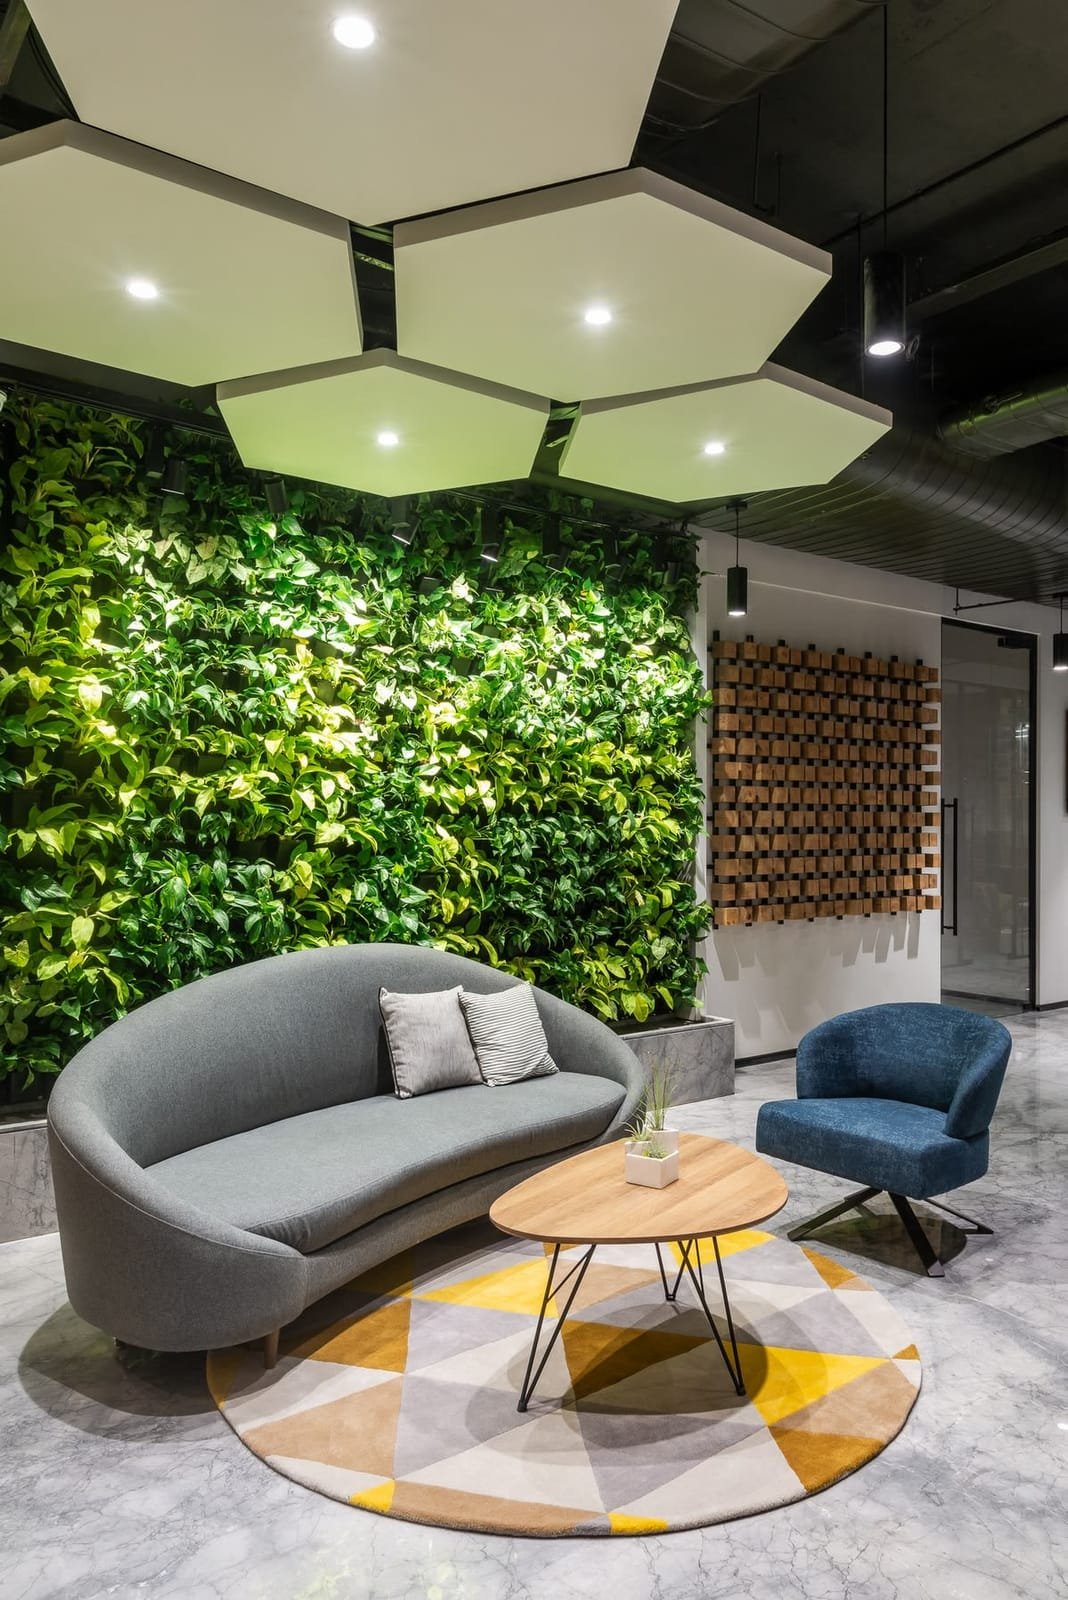
Breakout lounge with a living green wall, curved sofa and armchair
Facilities
Green Lounge
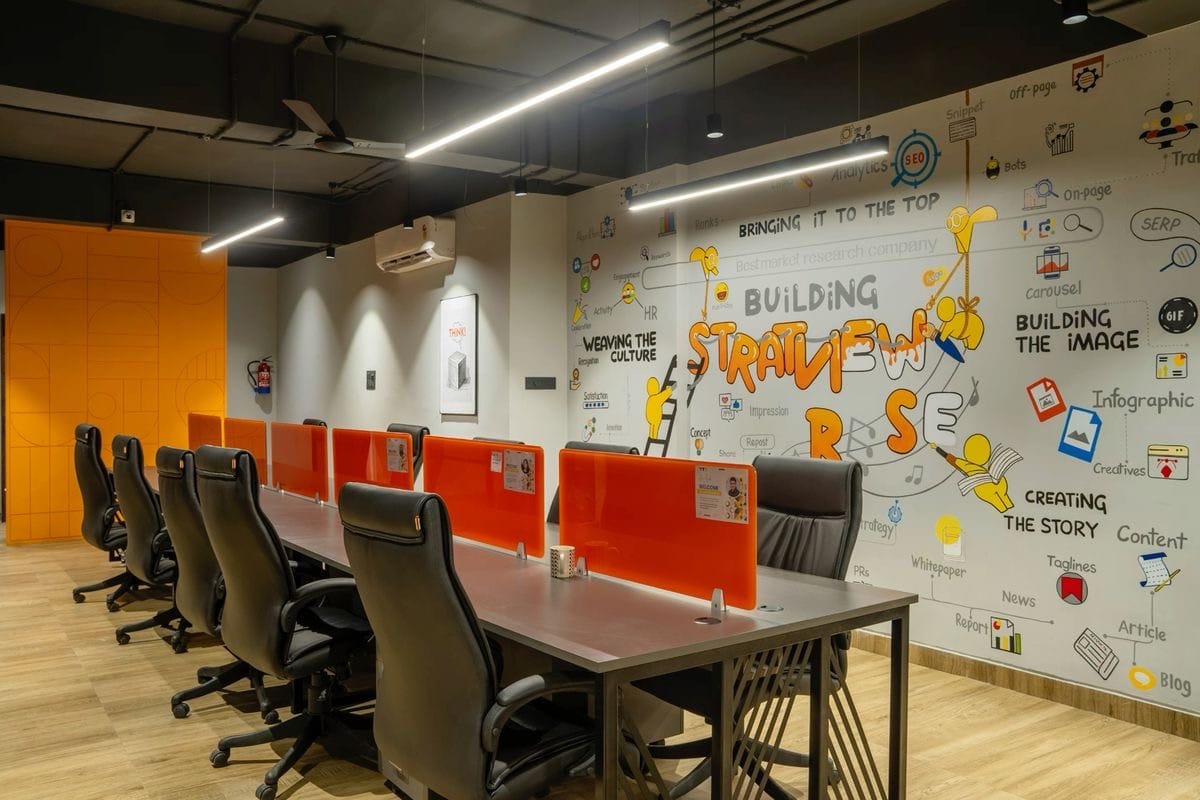
Shared desks beside a hand-illustrated motivational wall mural
Co-working
Collaboration Zone
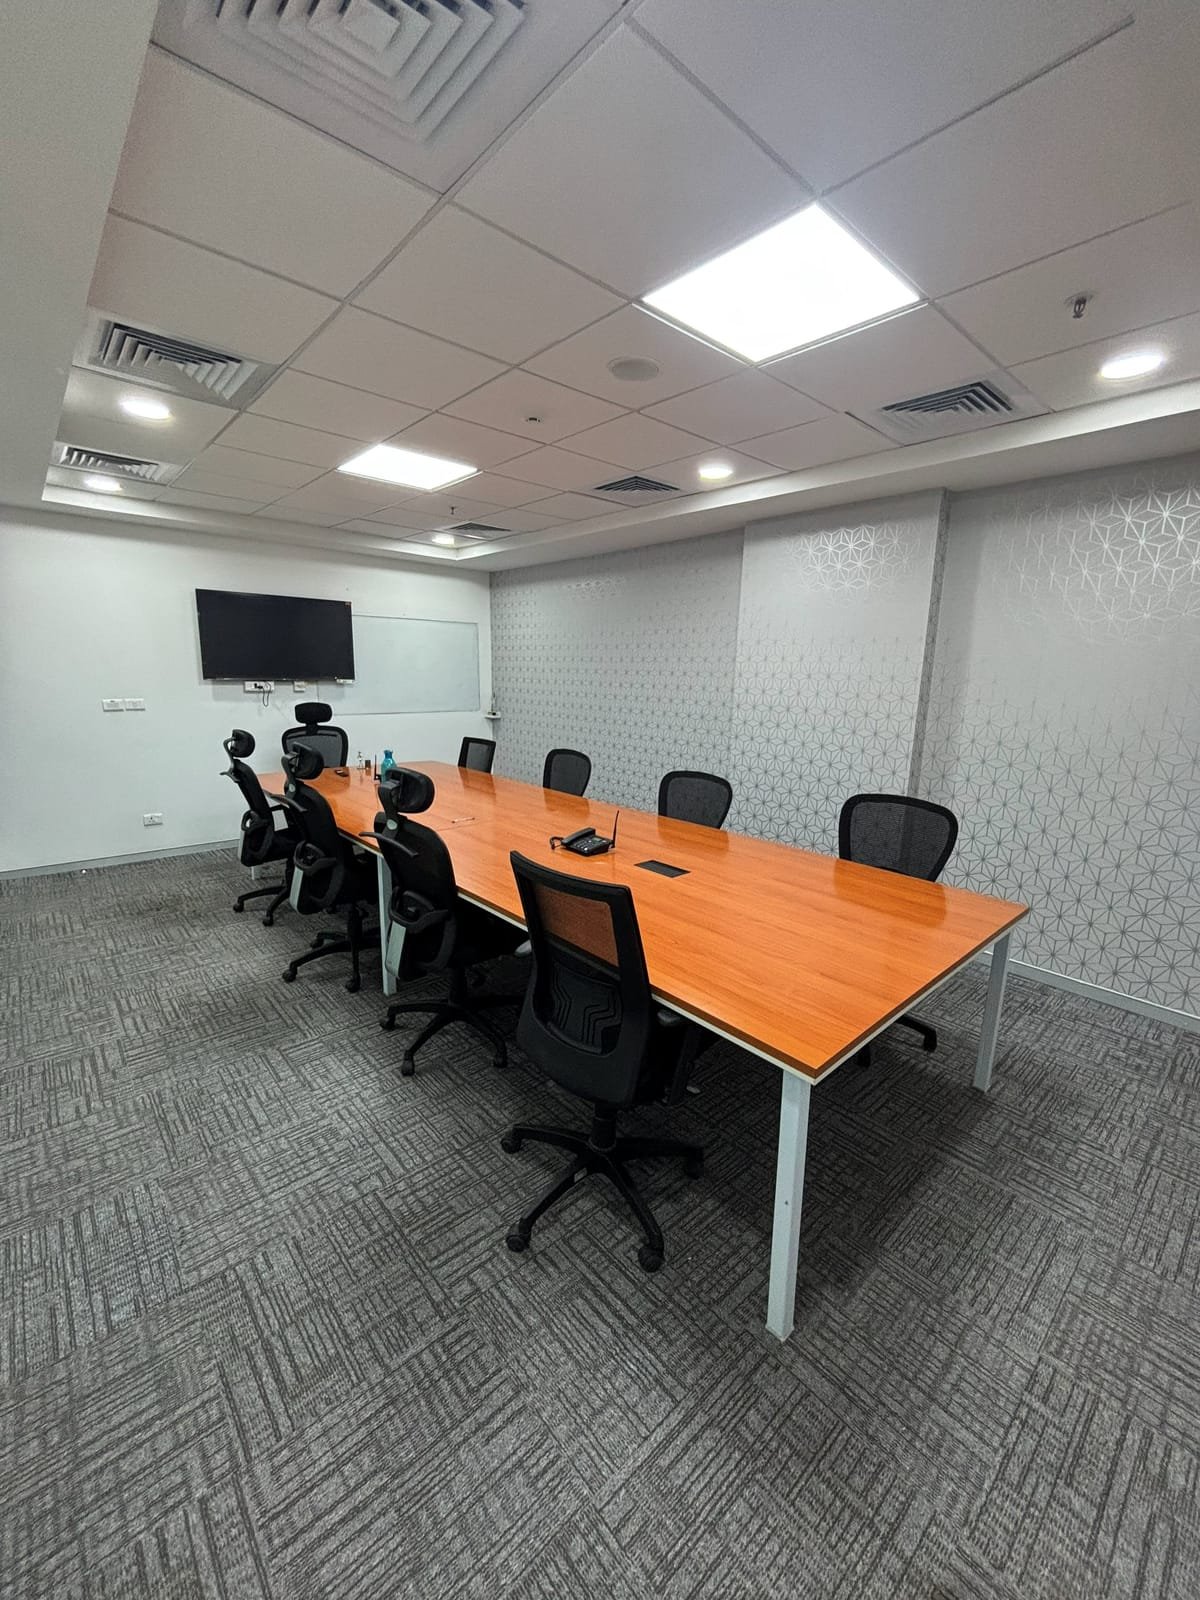
Meeting room with a long wooden table, office chairs and wall-mounted TV
Facilities
Meeting Room
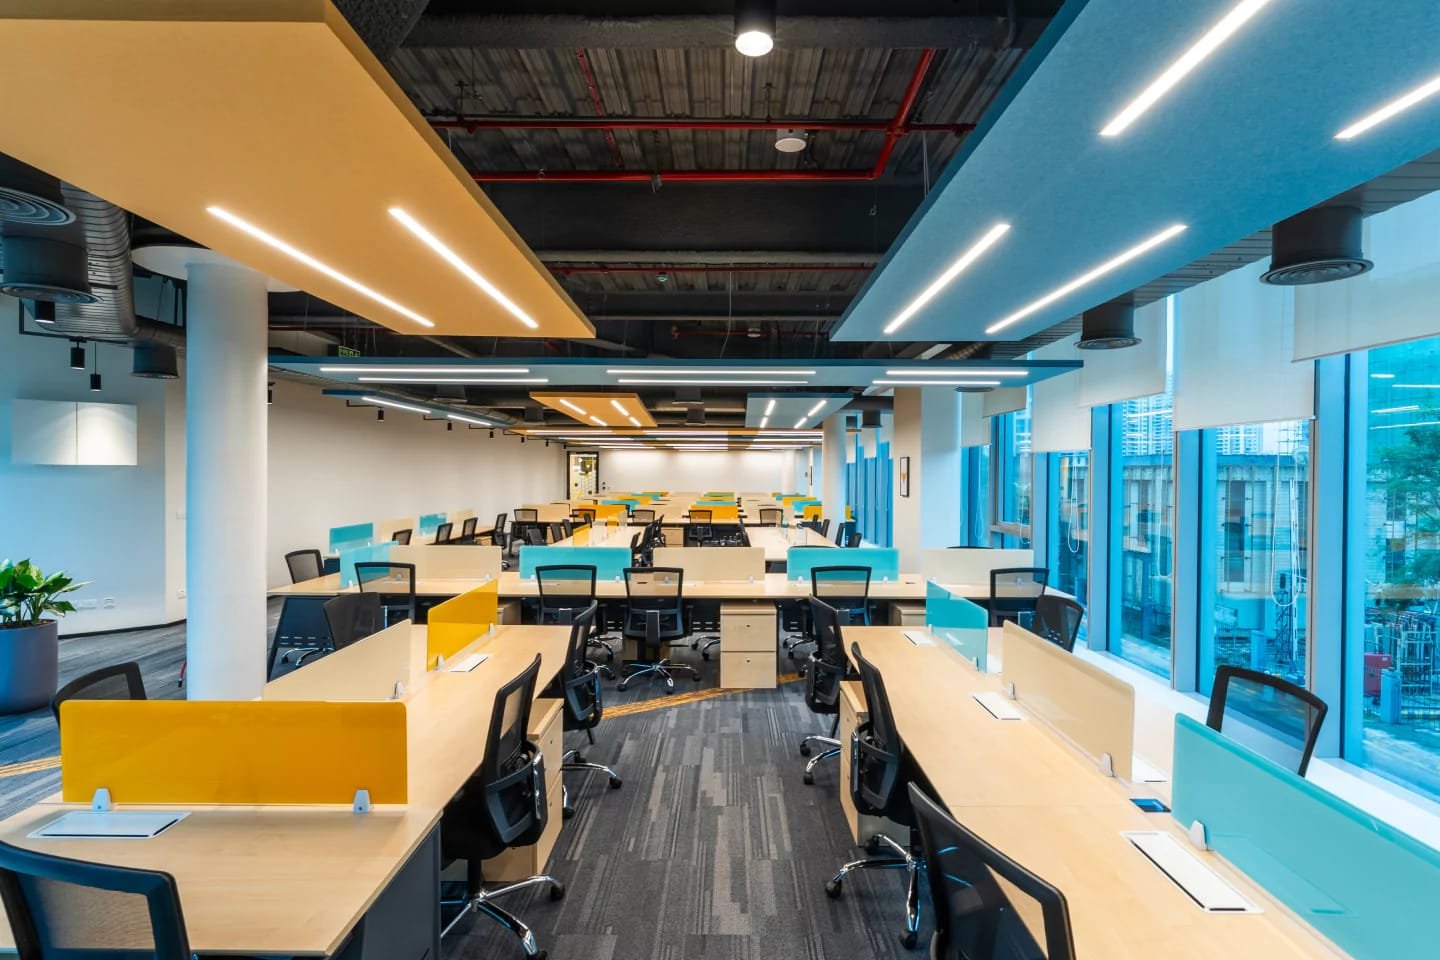
Large open office with yellow and blue ceiling accents and floor-to-ceiling windows
Managed Offices
Open Office Floor
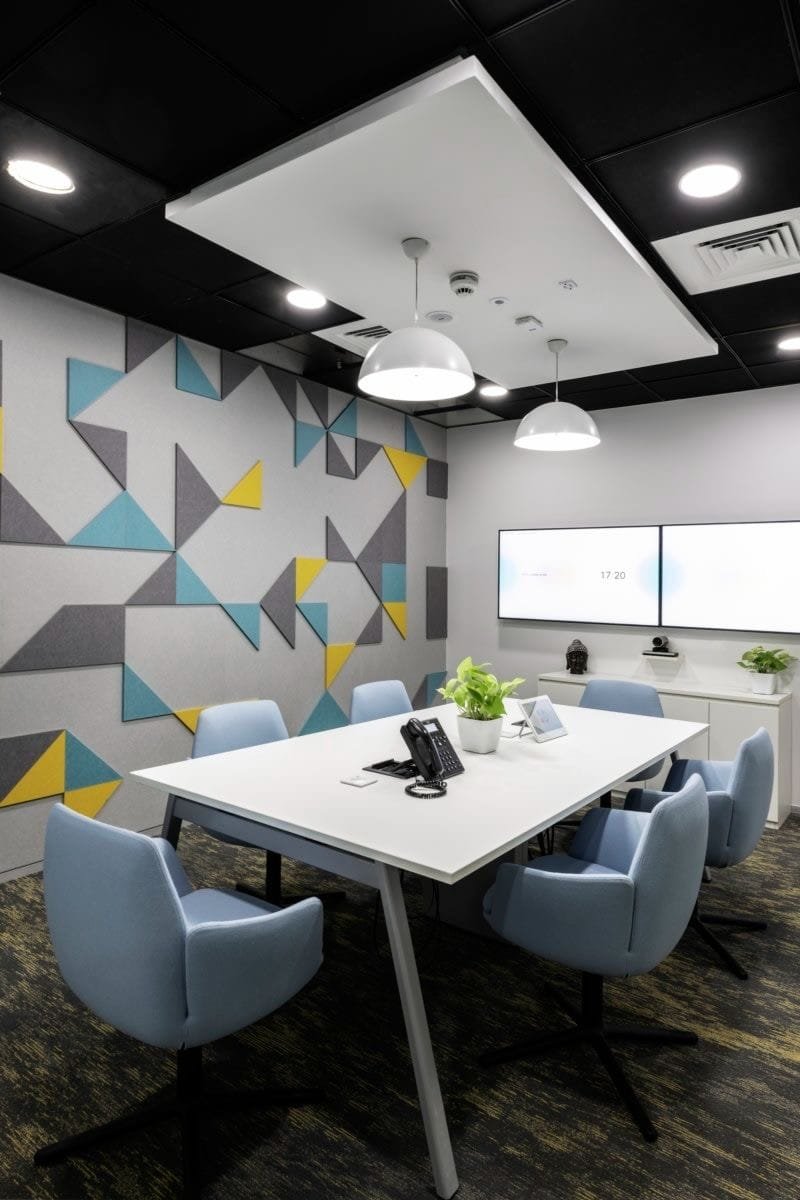
Small discussion room with geometric wall art and a white meeting table
Facilities
Discussion Room
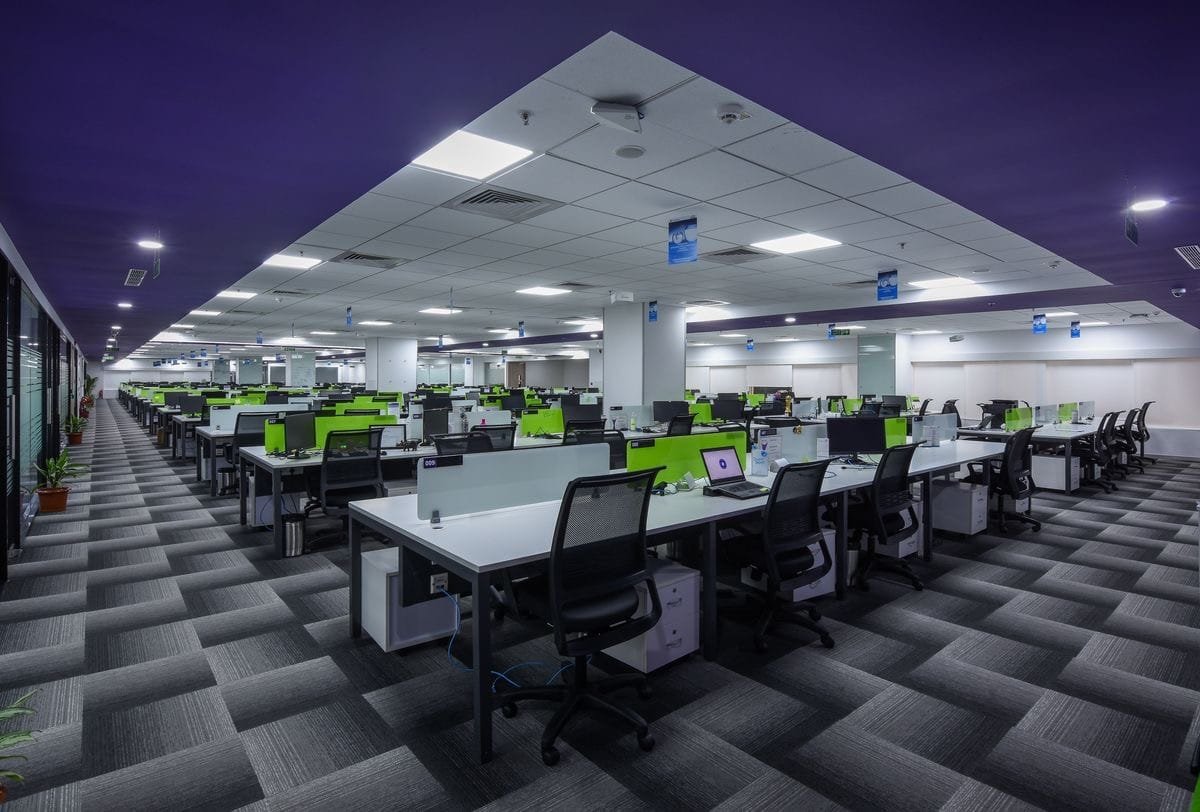
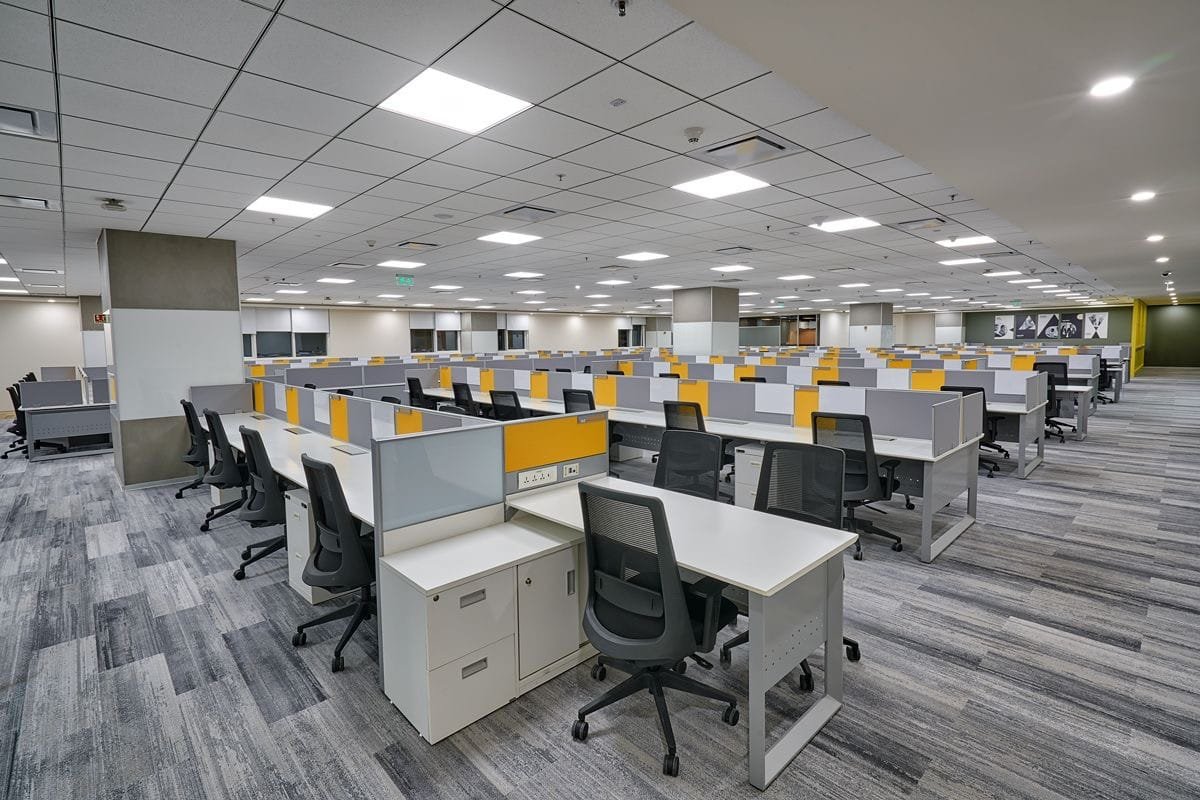
Expansive floor of rows of workstations under a long ceiling
Managed Offices
Large Team Floor
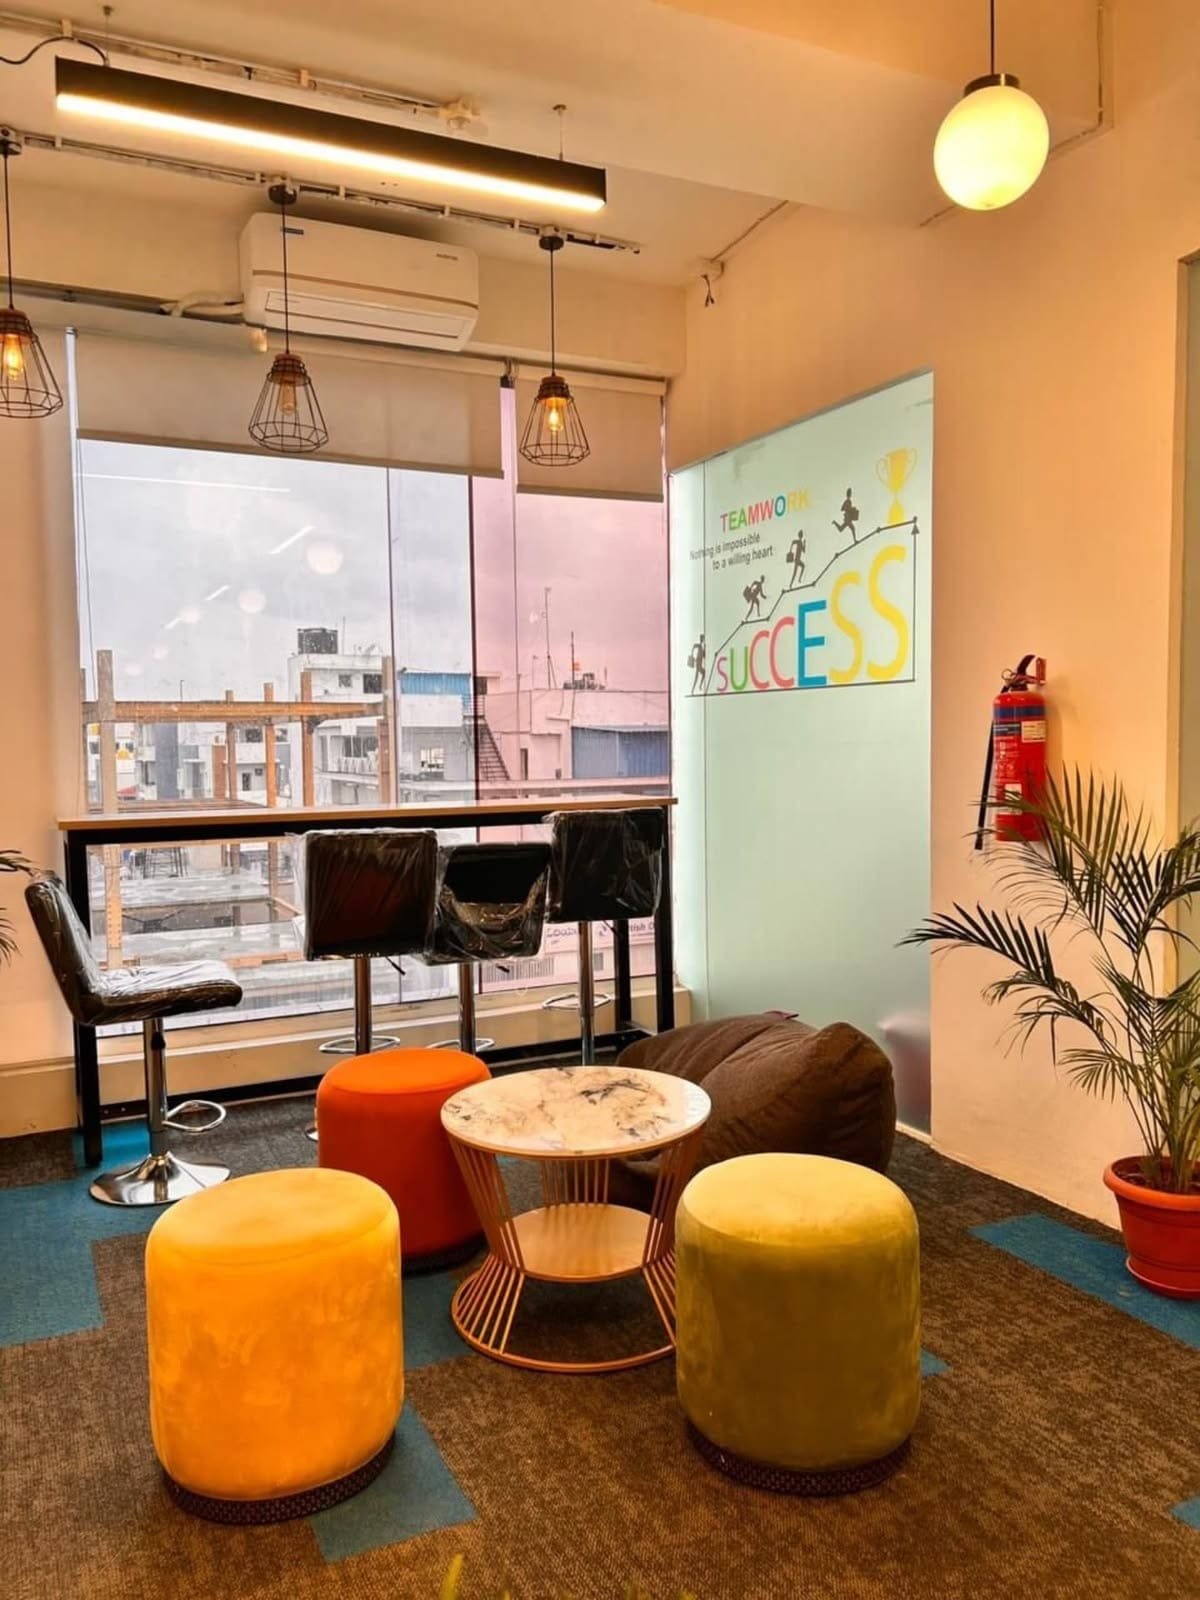
Cafe corner with colourful ottomans, high bar seating and city view
Facilities
Cafe Corner
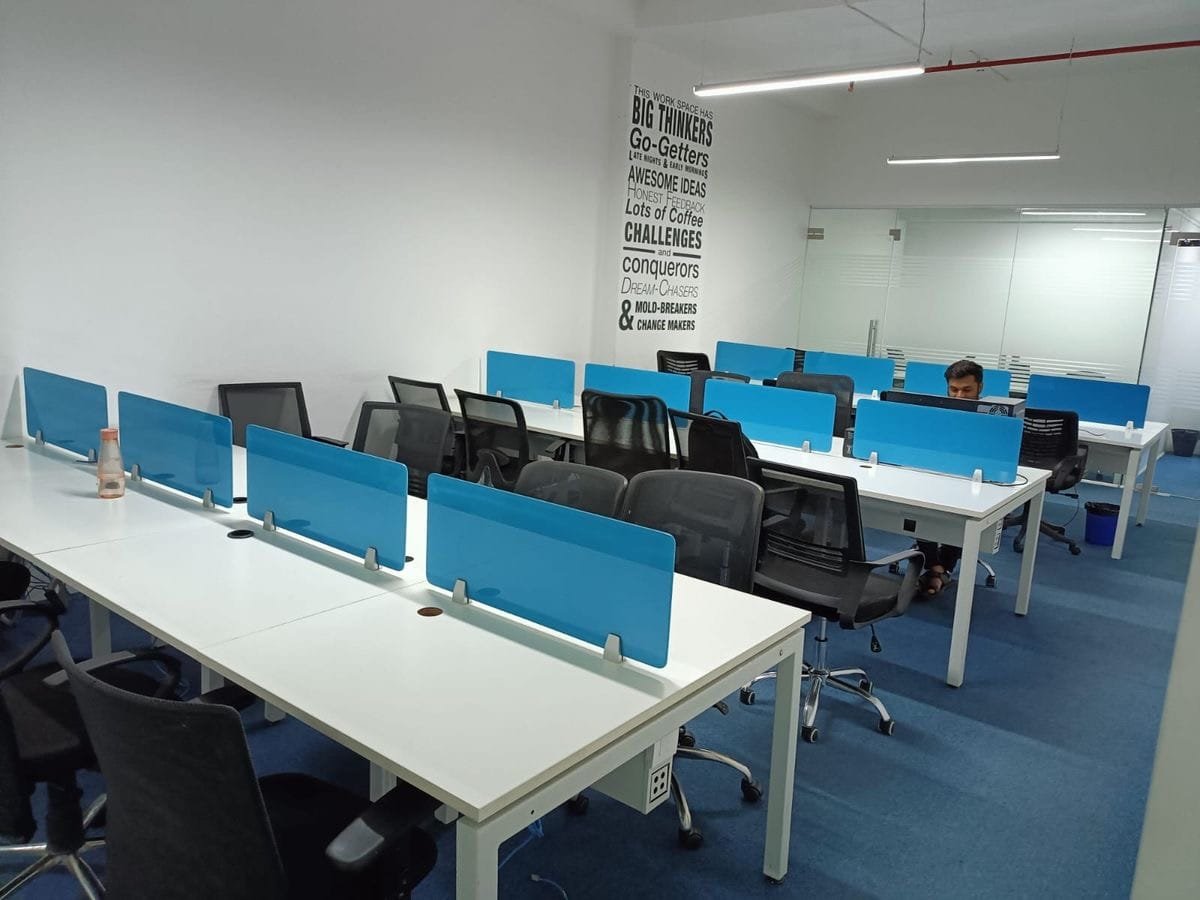
Rows of desks with blue privacy screens and ergonomic chairs
Co-working
Dedicated Desks
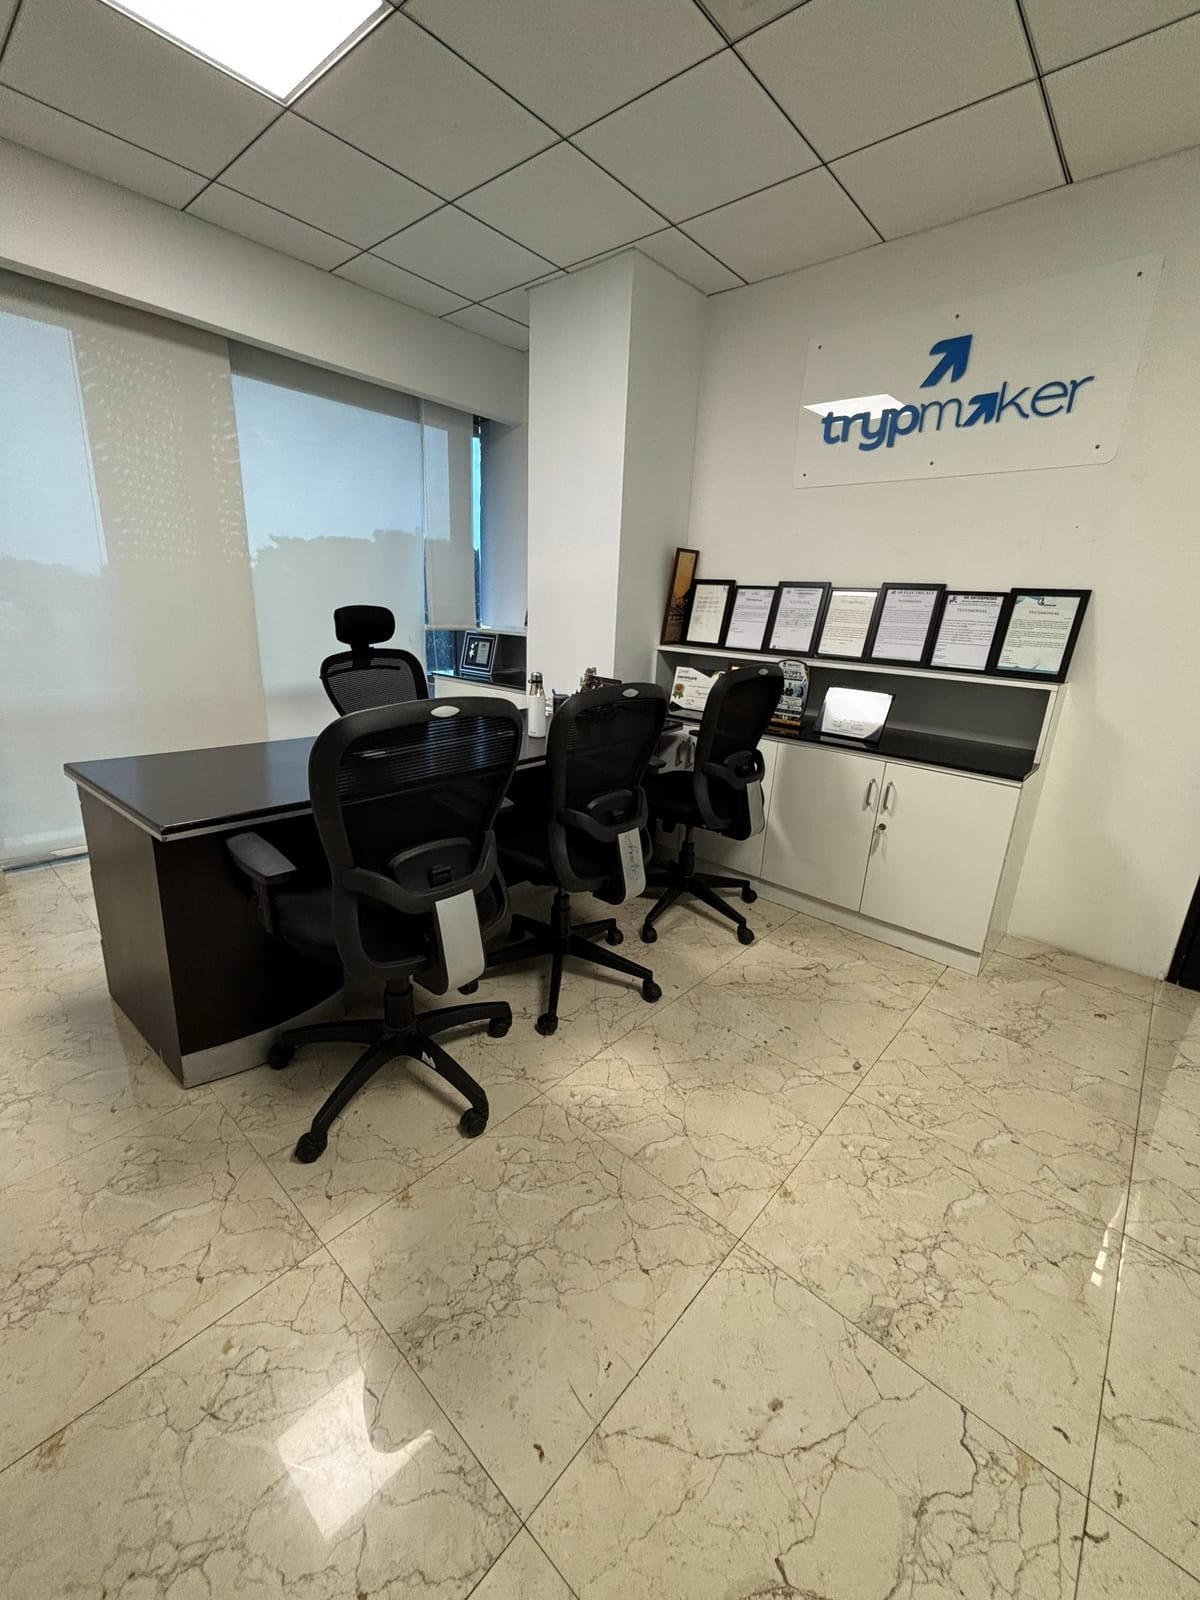
Private cabin with an executive desk and meeting chairs
Managed Offices
Private Cabin
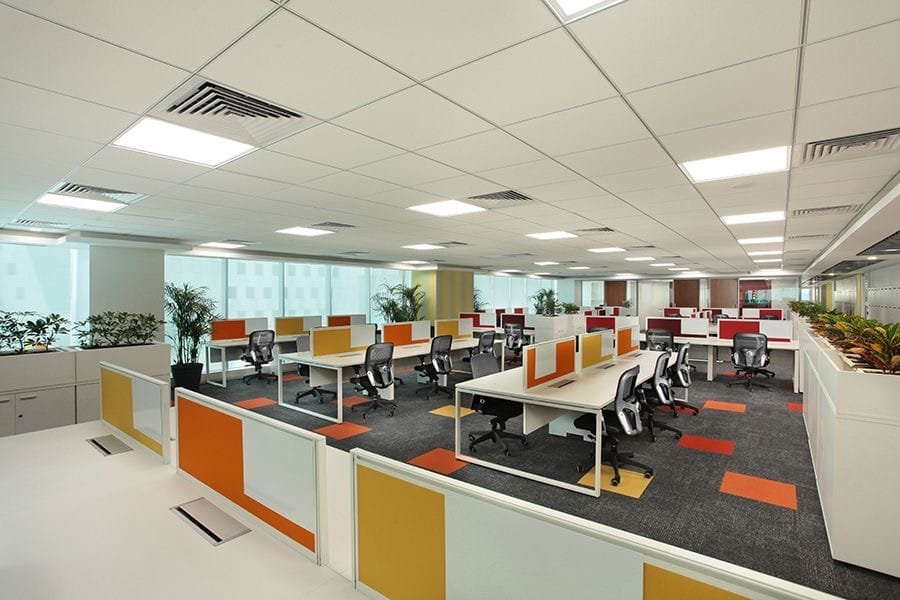
Open office with orange and yellow accents and indoor planters
Managed Offices
Team Workspace
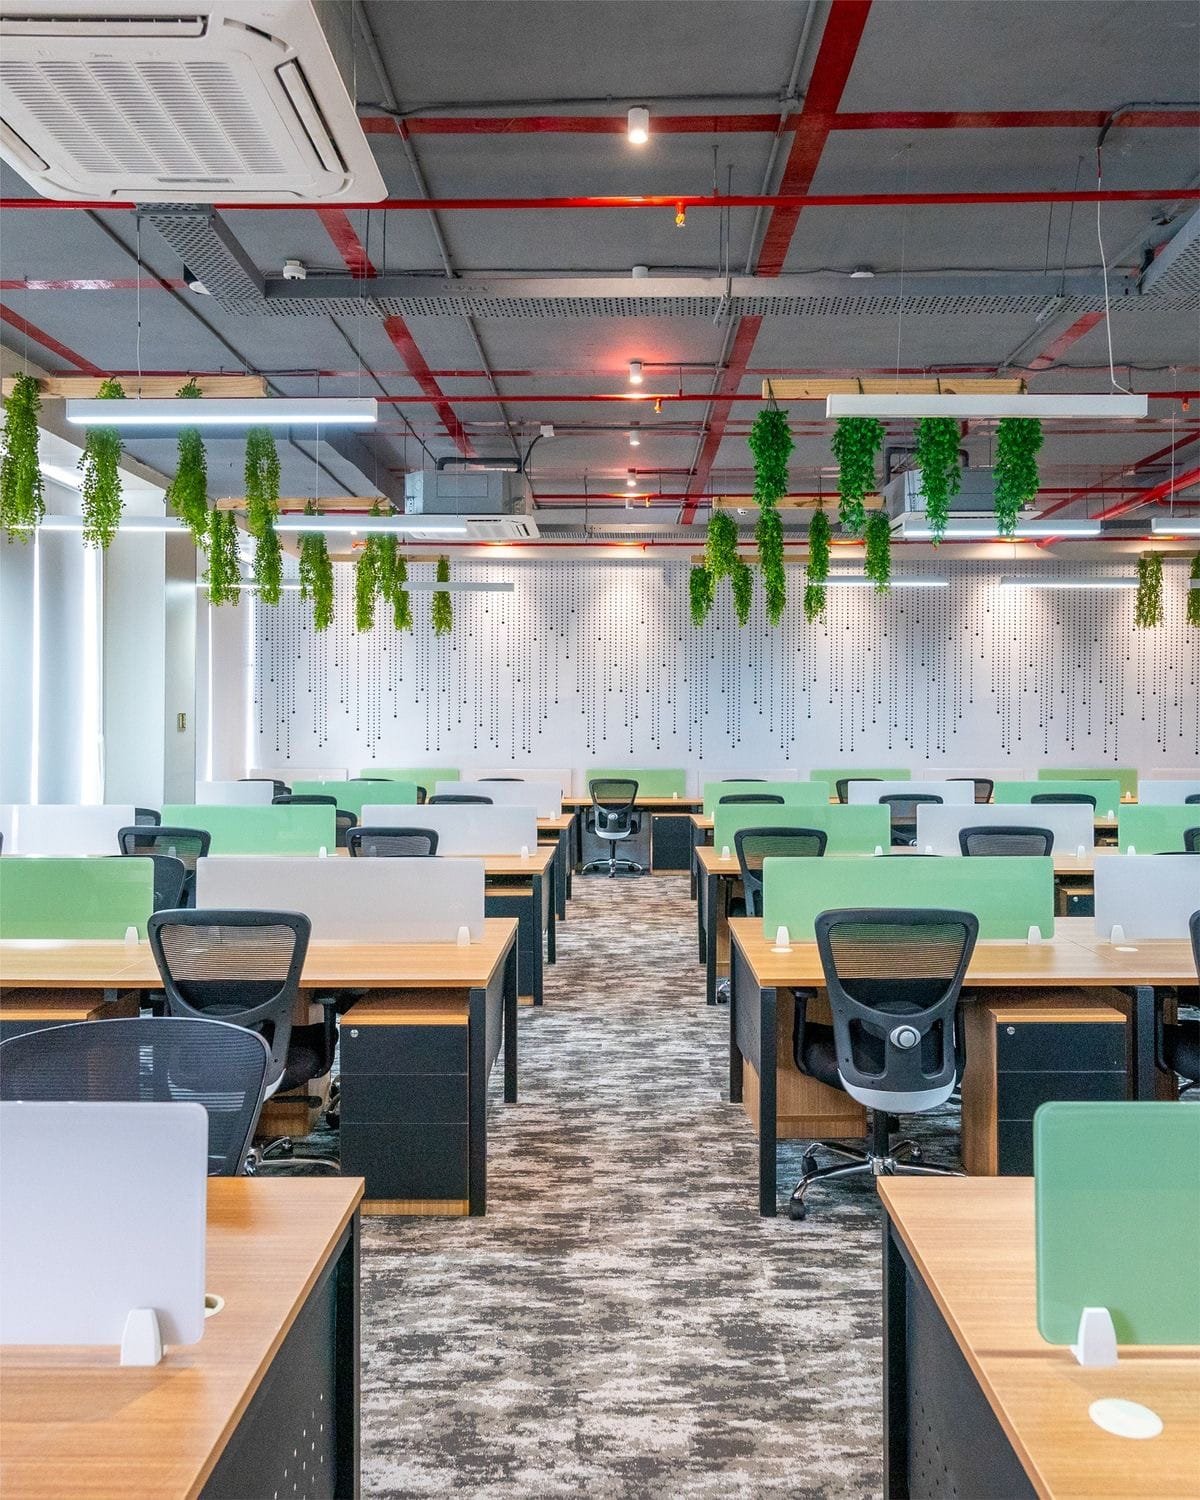
Workstations with green screens under hanging plants and exposed ceiling
Co-working
Biophilic Workspace
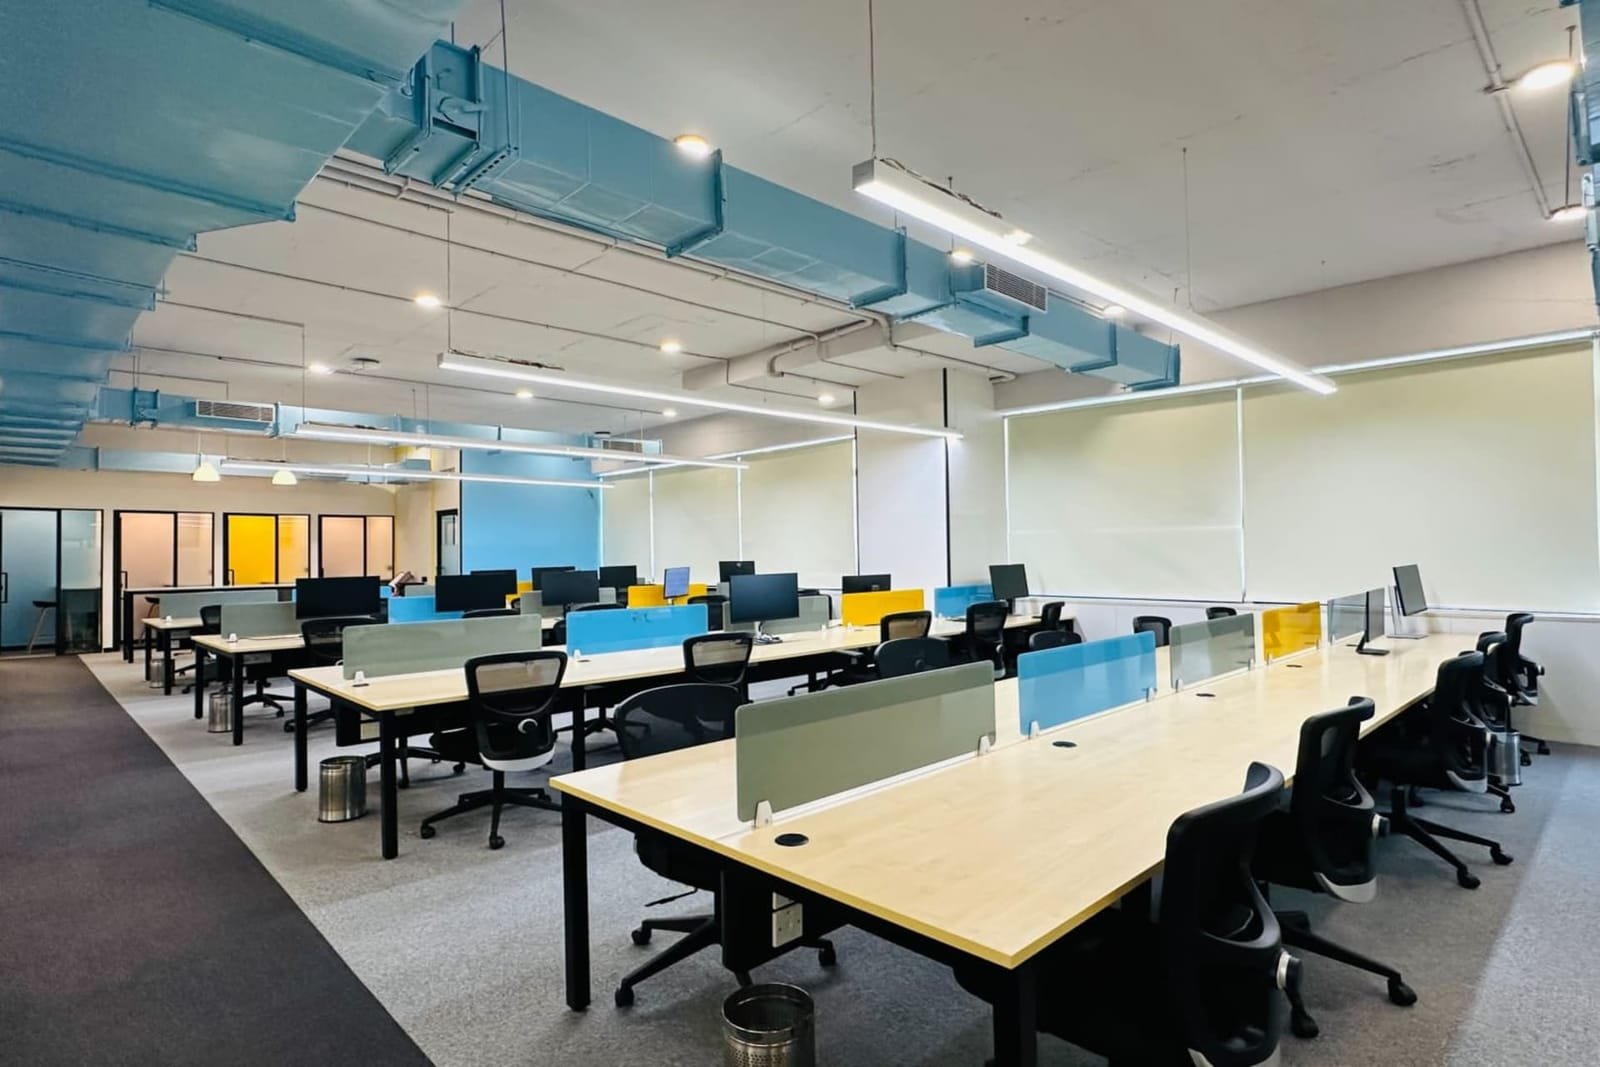
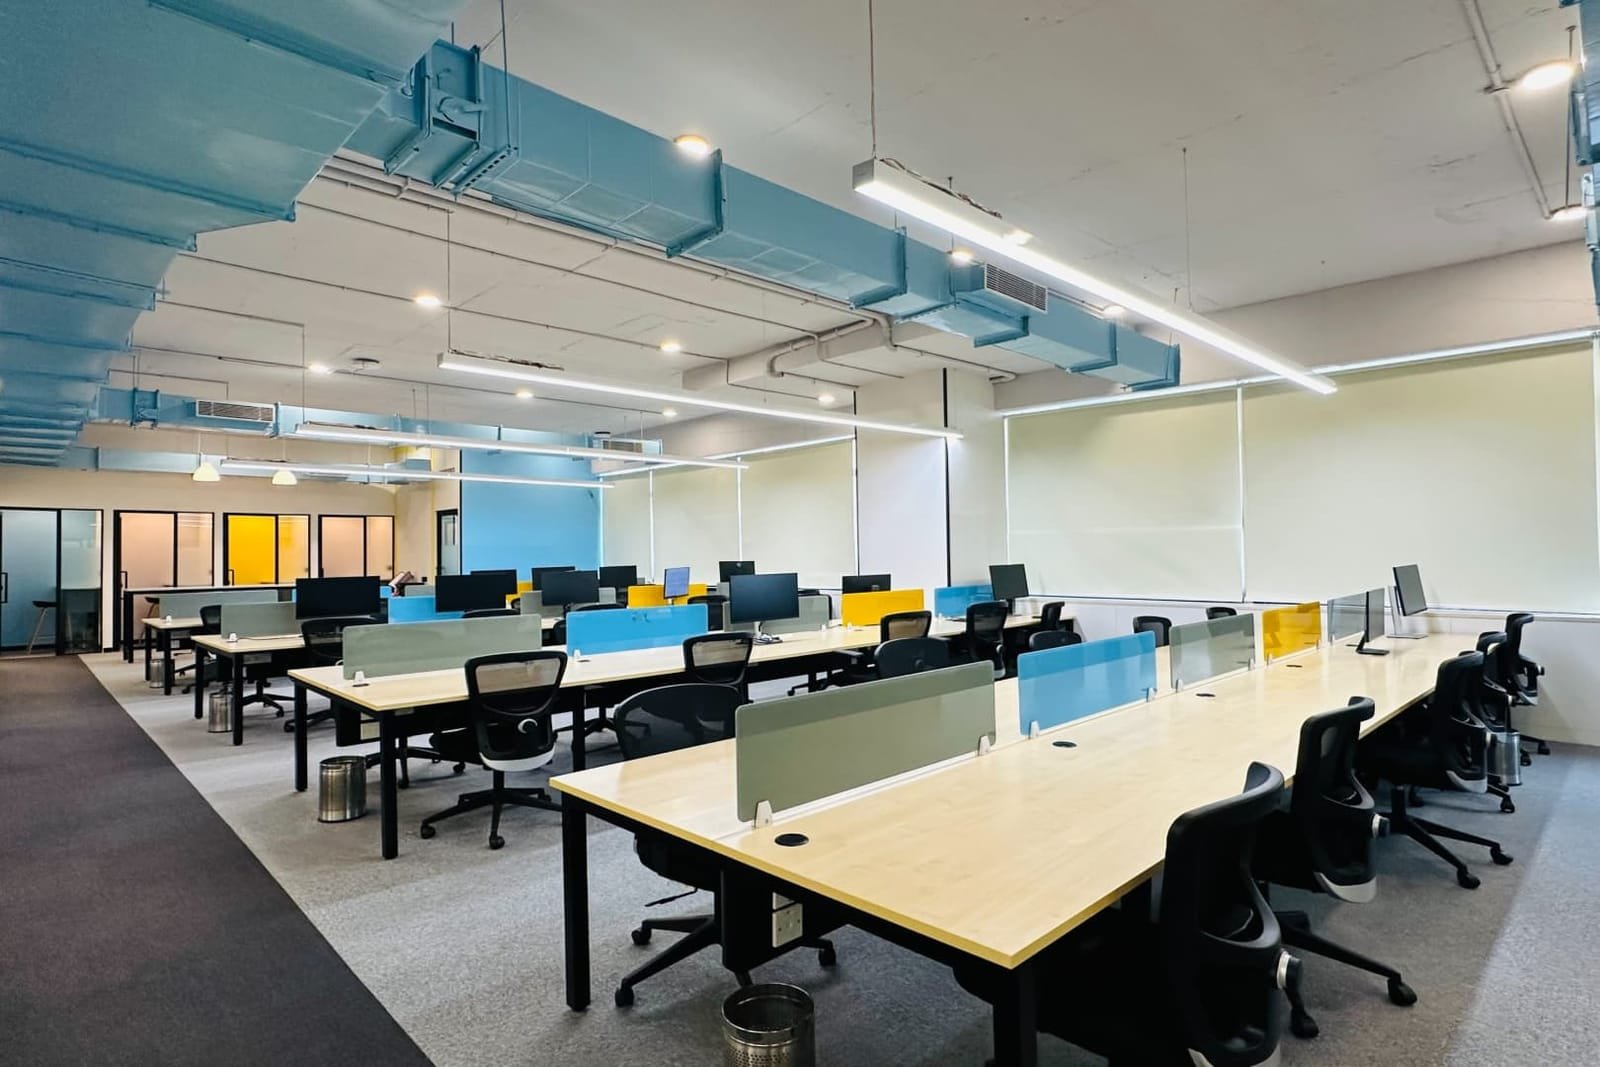
Bright workstations with wooden desktops and blue ceiling panels
Co-working
Daylit Workstations
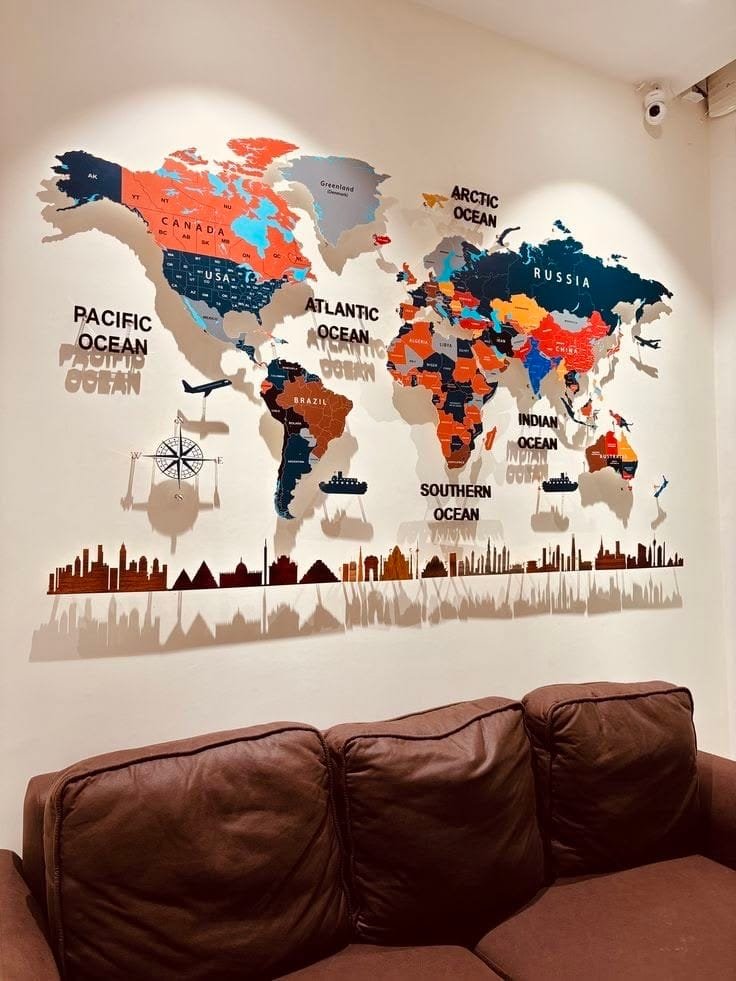
Lounge sofa beneath a colourful wooden world map wall
Facilities
World Map Lounge
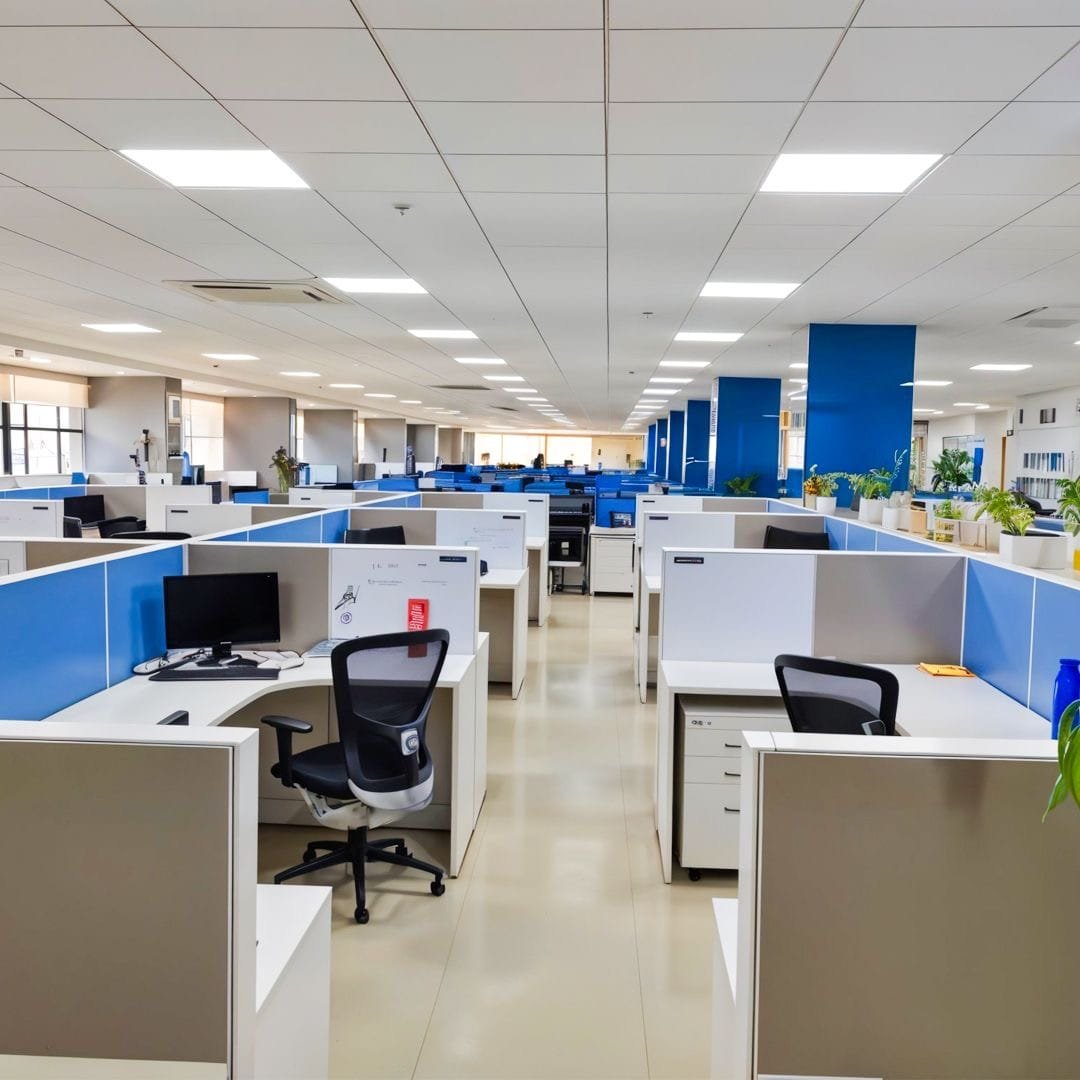
Cubicle workstations with blue partitions and pedestal storage
Managed Offices
Cubicle Workstations
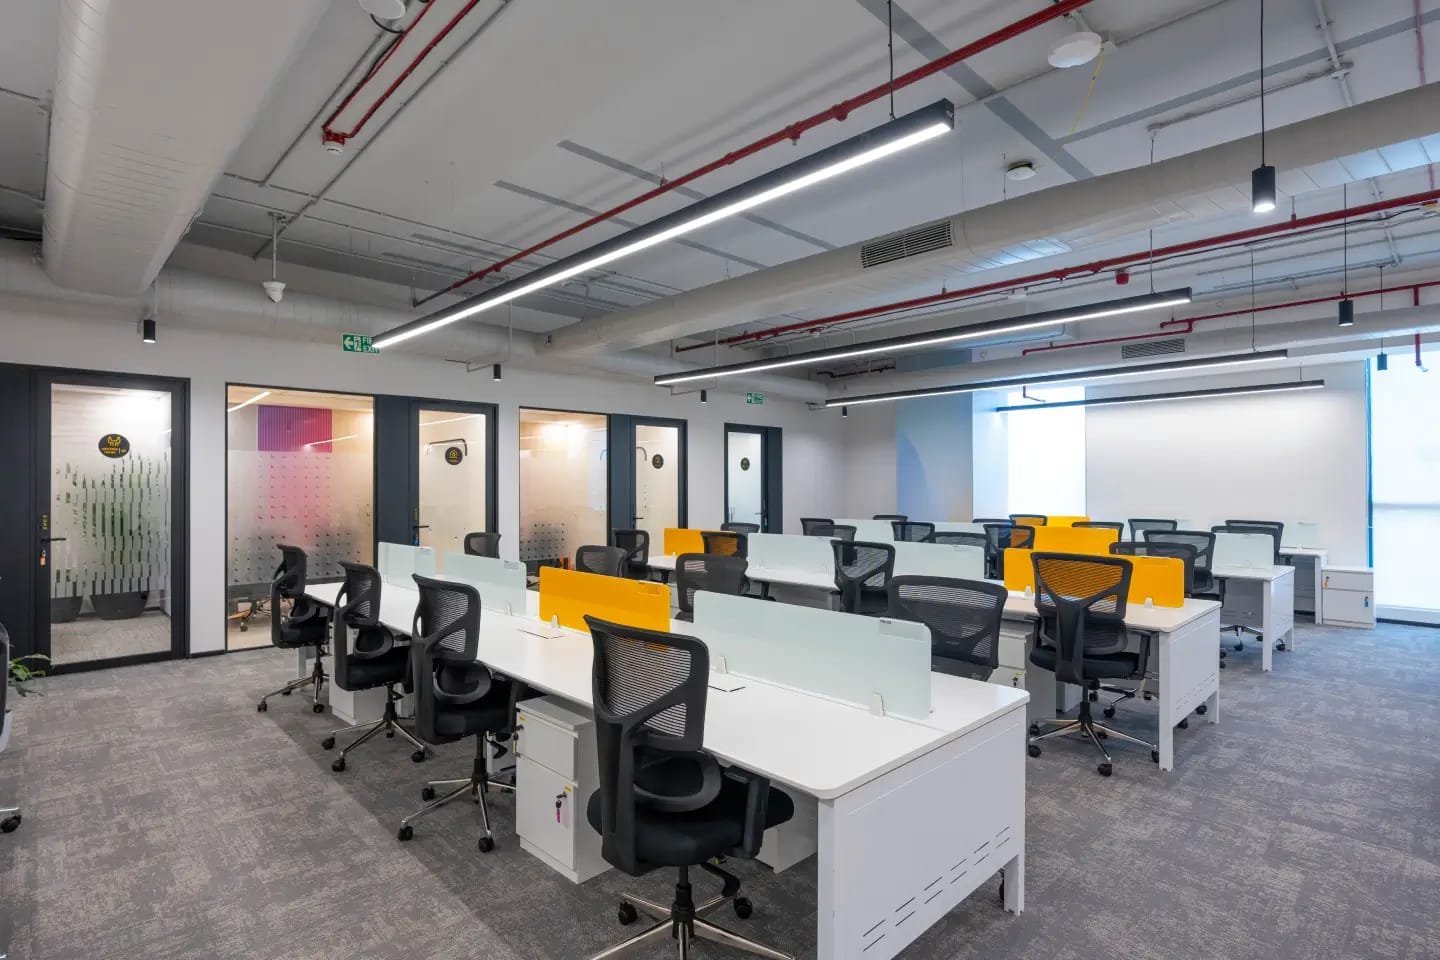
Long open office with white desks and glass-walled cabins
Managed Offices
Enterprise Floor
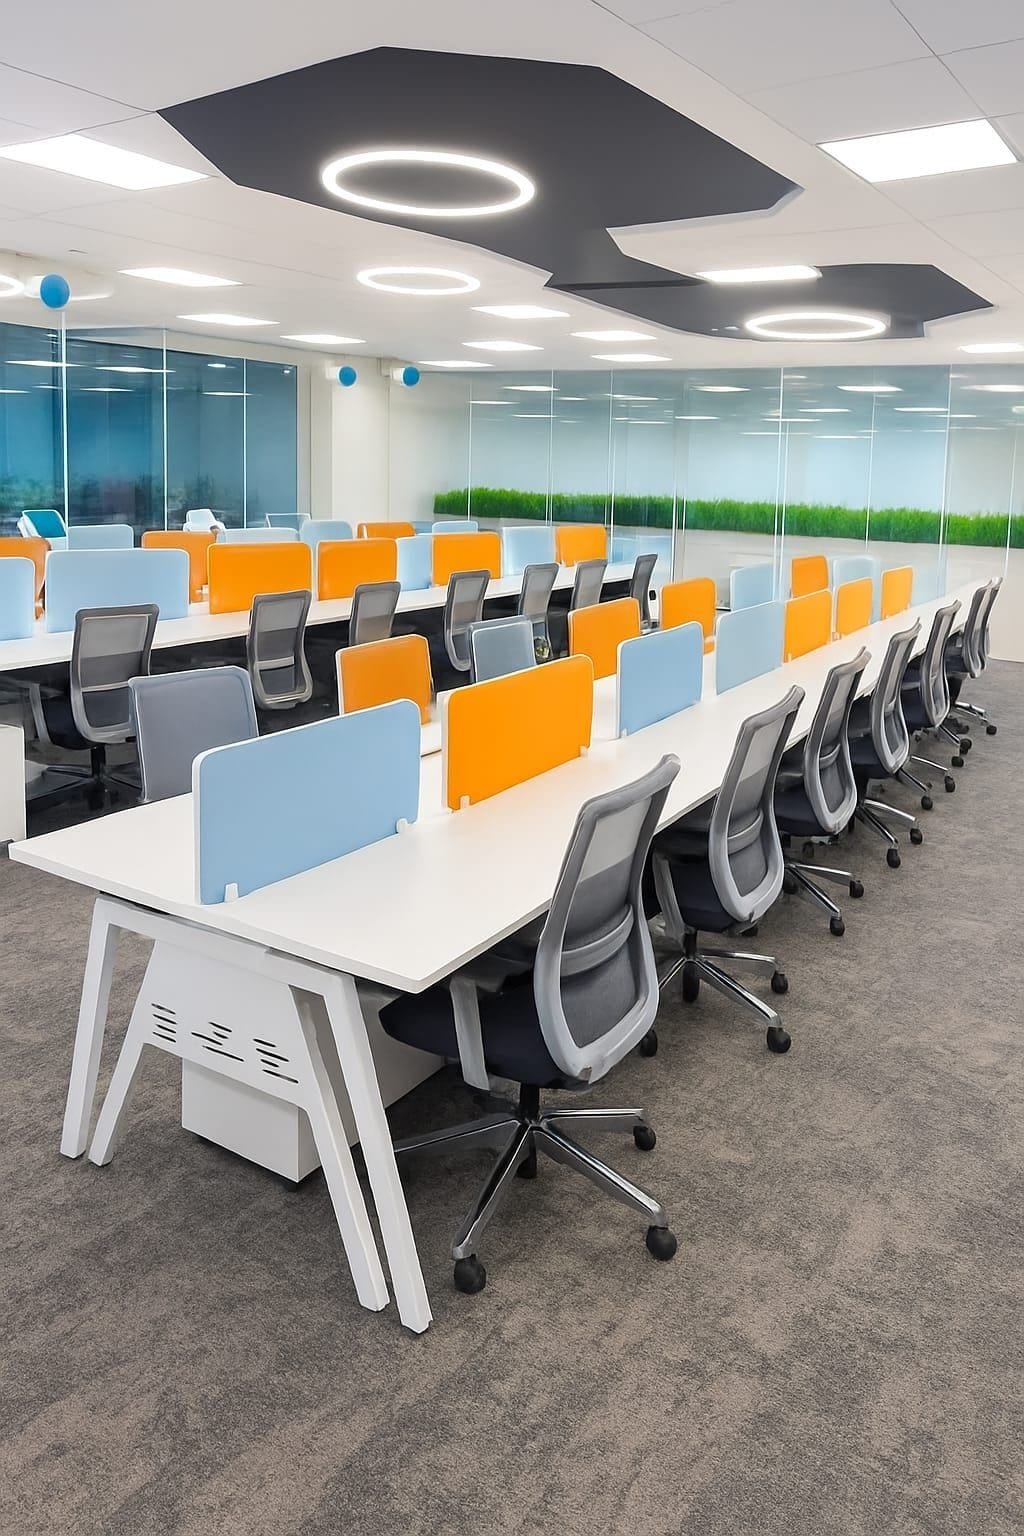
Workstations with blue and orange screens under ring ceiling lights
Co-working
Hot Desks
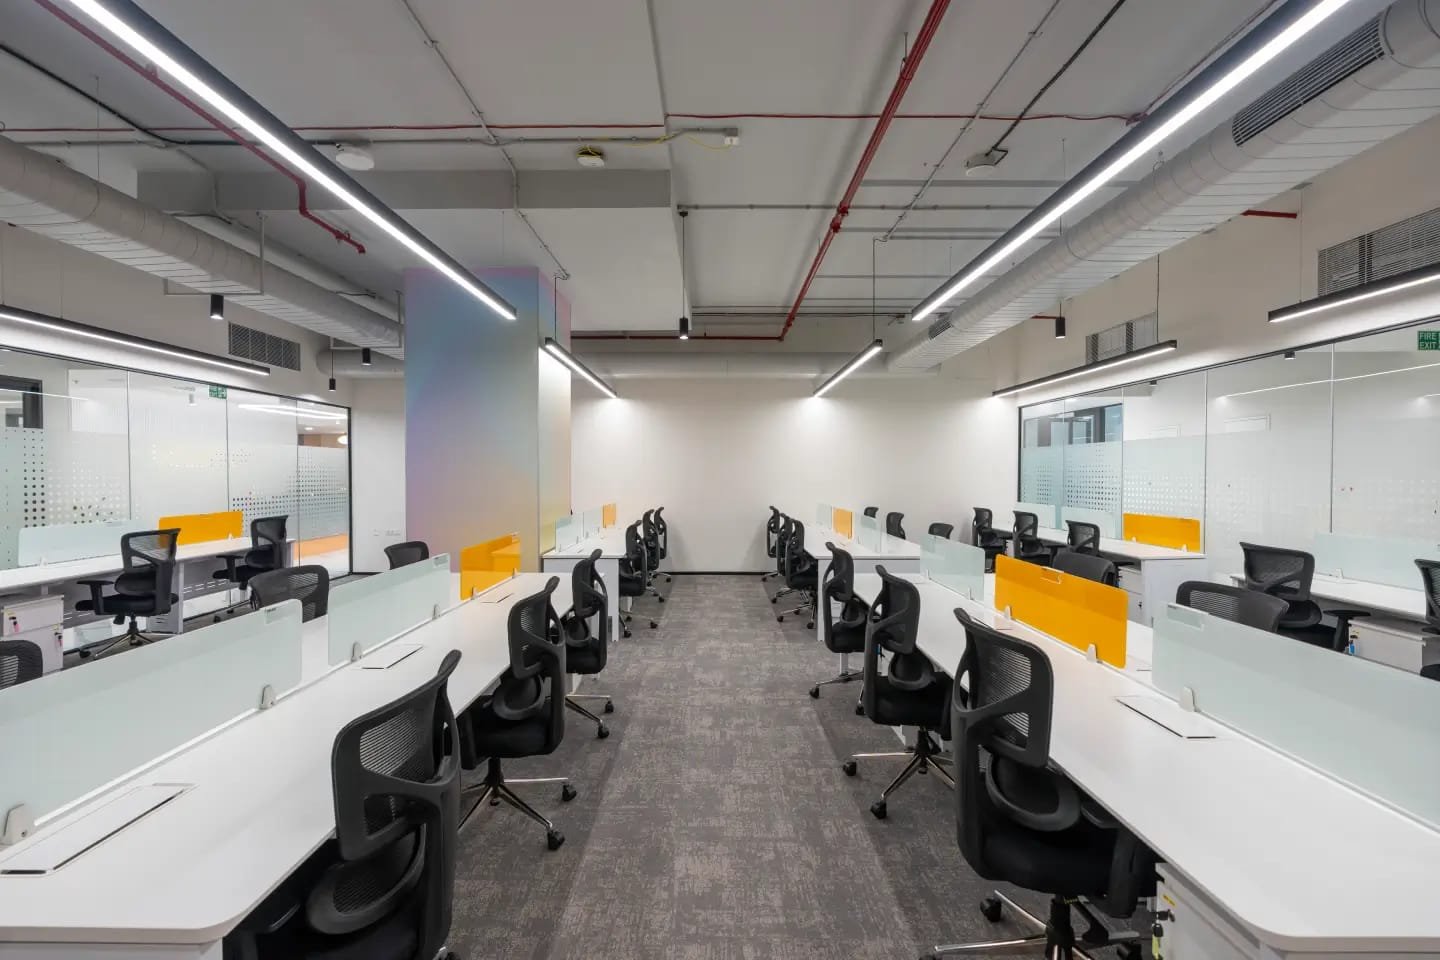
Open plan office with white workstations and grey carpet
Managed Offices
Open Plan Office
Rows of wooden-top desks in a bright, airy office
Co-working
Shared Desks
Office floor with workstations and glass meeting rooms along the side
Managed Offices
Office Suite
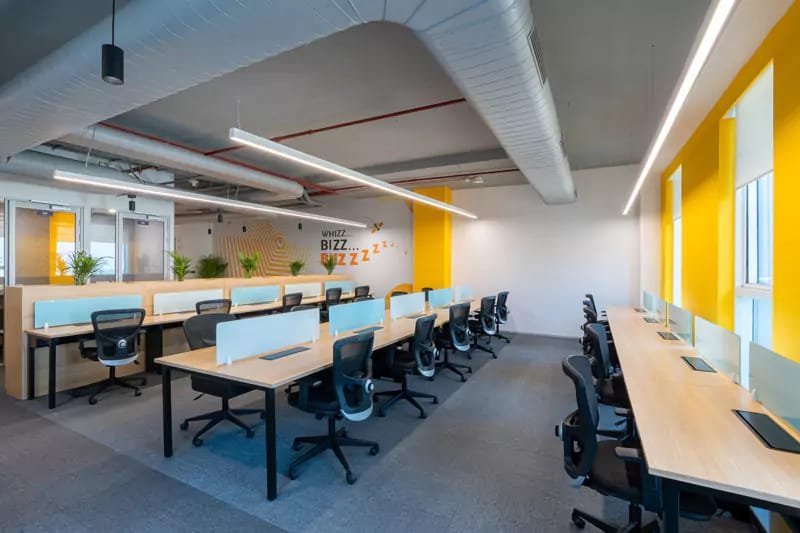
Workstations with yellow feature walls and long linear lighting
Managed Offices
Yellow Accent Floor
What you will find here

Everything a business needs, in one address.

3

Workspace models

Co-working, managed and tailor-made

9

Co-working formats

From hot desks to virtual offices

10

Managed office options

Furnished offices to dedicated floors

12

Amenities included

Wi-Fi, AC, pantry, power backup and more

7

Step onboarding

From first conversation to move-in

Plan Your Visit

See it in person

Photos only tell part of the story. A site visit takes less than an hour and shows you exactly how your team would fit.

01

Pick a convenient time

Call, WhatsApp or send an enquiry and we will schedule a visit around your calendar.

02

Walk the floors with us

See the co-working floor, private cabins, meeting rooms, conference hall and pantry in person.

03

Shape your workspace

Tell us what you liked and we will configure a plan and commercials around your team.

Ready when you are

Your Business. Your Space. Your Way.

Tell us about your team and we will identify the right workspace, walk you through the commercials and have you working from a ready office.

  • We understand your requirement first
  • Shortlist workspaces that match your brief
  • Arrange a site visit at your convenience

Request a call back

Share your details and our workspace team will reach out.

We only use these details to respond to your enquiry.

Chat on WhatsApp